

A 2,000-square-foot home doesn’t tell you how much siding it needs. The cost to reside a 2000 sq ft house in Roseville depends more on measured exterior area, the home’s layout, the material system, and the condition beneath the existing siding than on interior floor space alone. Two homes with the same listed square footage can require very different project scopes.
Before committing to an exterior renovation, it helps to understand what the estimate covers and which conditions could affect the work. A useful plan starts with measuring the exterior and assessing what must happen before new siding goes on. Preparation, installation, and finishing details all contribute to a complete project scope, while material selection shapes the finished appearance and the system being installed.
This guide explains the factors that shape a Roseville re-siding estimate and how to compare fiber cement siding and stucco scopes on consistent terms. You’ll learn why removal, preparation, architectural details, and underlying repairs matter, and what information can make planning more specific. Advantage Plus Construction Group installs fiber cement siding and stucco, with project managers coordinating procurement, preparation, installation, schedule, and budget.
Key Takeaways
- Interior floor area is only a starting point for estimating the cost to reside a 2000 sq ft house in Roseville; measured exterior wall area gives a more useful basis.
- Stories, access, architectural details, siding removal, preparation, and repairs can all change the project scope. Identify these items before comparing estimates.
- Fiber cement and stucco are distinct exterior systems, so compare how each scope handles preparation, application, transitions, finishes, and detailing.
- Document your exterior, define your renovation goals, and assess existing conditions to make estimate comparisons clearer and more consistent.
- Project-manager oversight of procurement, preparation, installation, schedule, and budget helps coordinate the work from planning through completion.
What Determines the Cost to Reside a 2,000 Sq Ft House in Roseville?
In home-improvement searches, “reside” usually means re-side: replace or upgrade a home’s exterior siding. “2,000 square feet” typically refers to interior floor area, not the amount of siding required. A project estimate instead reflects the materials, preparation, installation labor, and detailing needed for that home’s measured exterior and existing conditions.
House floor area describes interior space; measured exterior wall area is a more useful basis for estimating siding quantities. That distinction is central to understanding the cost to reside a 2000 sq ft house in Roseville. The estimate needs to reflect the home’s actual elevations and project scope, not just its listing square footage.
Why floor area alone cannot predict siding quantity
Exterior area depends on the home’s shape. Story count and wall height affect the amount of wall to cover, while rooflines, gables, and other architectural features add surfaces or require more detailed fitting. Windows, doors, and garage openings reduce some coverage area, but their edges, trim, and transitions can add installation work.
For example, a compact two-story home and a sprawling single-story home could have the same interior floor area but different exterior layouts. The two-story home may involve more wall height and access considerations, while the single-story home may have a longer perimeter. Their siding quantities, work areas, and detailing needs won’t necessarily match.
What a Roseville re-siding estimate should describe
A useful estimate separates the work into clear scope items: removal and disposal of existing siding, surface preparation, new material installation, trim, and finishing details. Check that it identifies the surfaces included and explains how openings, corners, and transitions will be handled. This makes it easier to compare proposals without relying on totals that may cover different work.
Concealed damage can affect the scope, but its extent can only be established as conditions become visible. The preparation description should explain what work is included before installation and how repairs are treated if deterioration is found. That way, the estimate addresses the surface receiving the new system, not only the finished appearance.
Here, Roseville means the city in Placer County, California, within the Sacramento region, not Roseville, Minnesota. For homeowners considering fiber cement, the Fiber cement siding overview provides background on the material and its development. The installation scope for a particular home still depends on its measured exterior, selected system, and required detailing.
Which Project Factors Shape a Roseville Siding Estimate?
Once the exterior scope is measured, the home’s layout and site conditions help define the work involved. Wall area affects material quantities, while multiple stories, restricted access, and complex elevations can affect installation planning. Gables, corners, and changes in wall plane also call for careful fitting and coordination.
Details around windows, doors, garage openings, trim, flashing, and transitions need their own attention. They affect how siding connects to adjacent surfaces and how the finished exterior is assembled. A detailed estimate identifies these areas instead of treating every wall as an uninterrupted surface.
How preparation and existing exterior conditions affect scope
Before installation planning is finalized, assess the existing siding and the surface beneath it. Removal and disposal are separate tasks from substrate preparation, and any repairs should be defined according to the conditions found during assessment. Moisture-related deterioration, for example, may require appropriate repairs before new cladding is installed. A photograph can document visible conditions, but it can’t confirm concealed damage or establish the extent of repairs needed.
For homeowners comparing the cost to reside a 2000 sq ft house in Roseville, this distinction matters: one estimate may include removal and preparation, while another may describe a different scope. Compare the line items and assumptions to see whether the proposals cover the same work.
How Roseville property details influence installation planning
Site access shapes how materials and crews can reach each elevation. Landscaping, nearby structures, narrow side yards, and available staging areas can affect sequencing and property protection. Note any tight access points or areas where plants, paving, or nearby structures could influence the work so those conditions can be considered during planning.
Exposure is another project consideration. A home’s orientation and exposure to sun and weather may inform material selection and detailing, but those choices should reflect the property and the selected siding system rather than assumptions about every Roseville home. A site-specific assessment connects design decisions to actual conditions.
Roseville projects also need to be planned with applicable local requirements in mind. Requirements can depend on the project and current rules, so include the applicable requirements in project planning rather than relying on a generic estimate or outdated assumptions.
A clearly defined scope accounts for measurements, access, preparation, repairs, and finishing details before work begins. Explore exterior siding and envelope services to learn how Advantage Plus Construction Group coordinates exterior projects.
Fiber Cement or Stucco: How to Compare Roseville Re-Siding Scopes
Fiber cement and stucco are distinct exterior systems, not interchangeable line items. Each has its own preparation, installation method, transitions, and finish details. A useful comparison looks beyond the material label to the work required to create a complete exterior and finish it neatly around the home’s features.
Material names alone don’t make two proposals comparable; the project boundaries, preparation, installation details, and exclusions must align. Check whether each scope covers the same elevations, existing siding removal, substrate preparation, trim, openings, cleanup, and identified repairs. If an item is excluded or treated as conditional, make sure its status is clear. This shows what differs between proposals and helps explain why.
What to understand about fiber cement siding scope
A fiber cement scope should describe the planned siding format, such as planks or panels, along with trim and the installation details around windows, doors, corners, and transitions to other exterior surfaces. Finish work matters too: details at edges and openings contribute to a consistent appearance and a coordinated exterior. The fiber cement siding installation guide offers more context on the installation process.
For a fair comparison, look for a defined boundary between siding work and related exterior details. The proposal should state which areas receive fiber cement and how adjacent features are handled, rather than leaving those decisions implicit.
What to understand about stucco system scope
A stucco proposal should explain the planned system and the preparation required for its substrate. It should also describe how openings, edges, transitions, and finish work are addressed. These elements are part of the installed scope, not details to assume away. The Stucco Contractors Sacramento guide provides further information about professional stucco systems.
To compare stucco with fiber cement, match the scope as closely as possible: the same exterior areas, similar preparation assumptions, and clearly identified trim, finishing, cleanup, and exclusions. Then consider how each system’s installation approach and finished appearance fit the home. Avoid drawing performance conclusions from broad material labels alone; the defined system and project-specific detailing both matter.
For homeowners assessing the cost to reside a 2000 sq ft house in Roseville, the clearest comparison starts with complete, itemized scopes. Advantage Plus Construction Group installs both fiber cement siding and stucco systems, with project managers coordinating preparation and installation details.
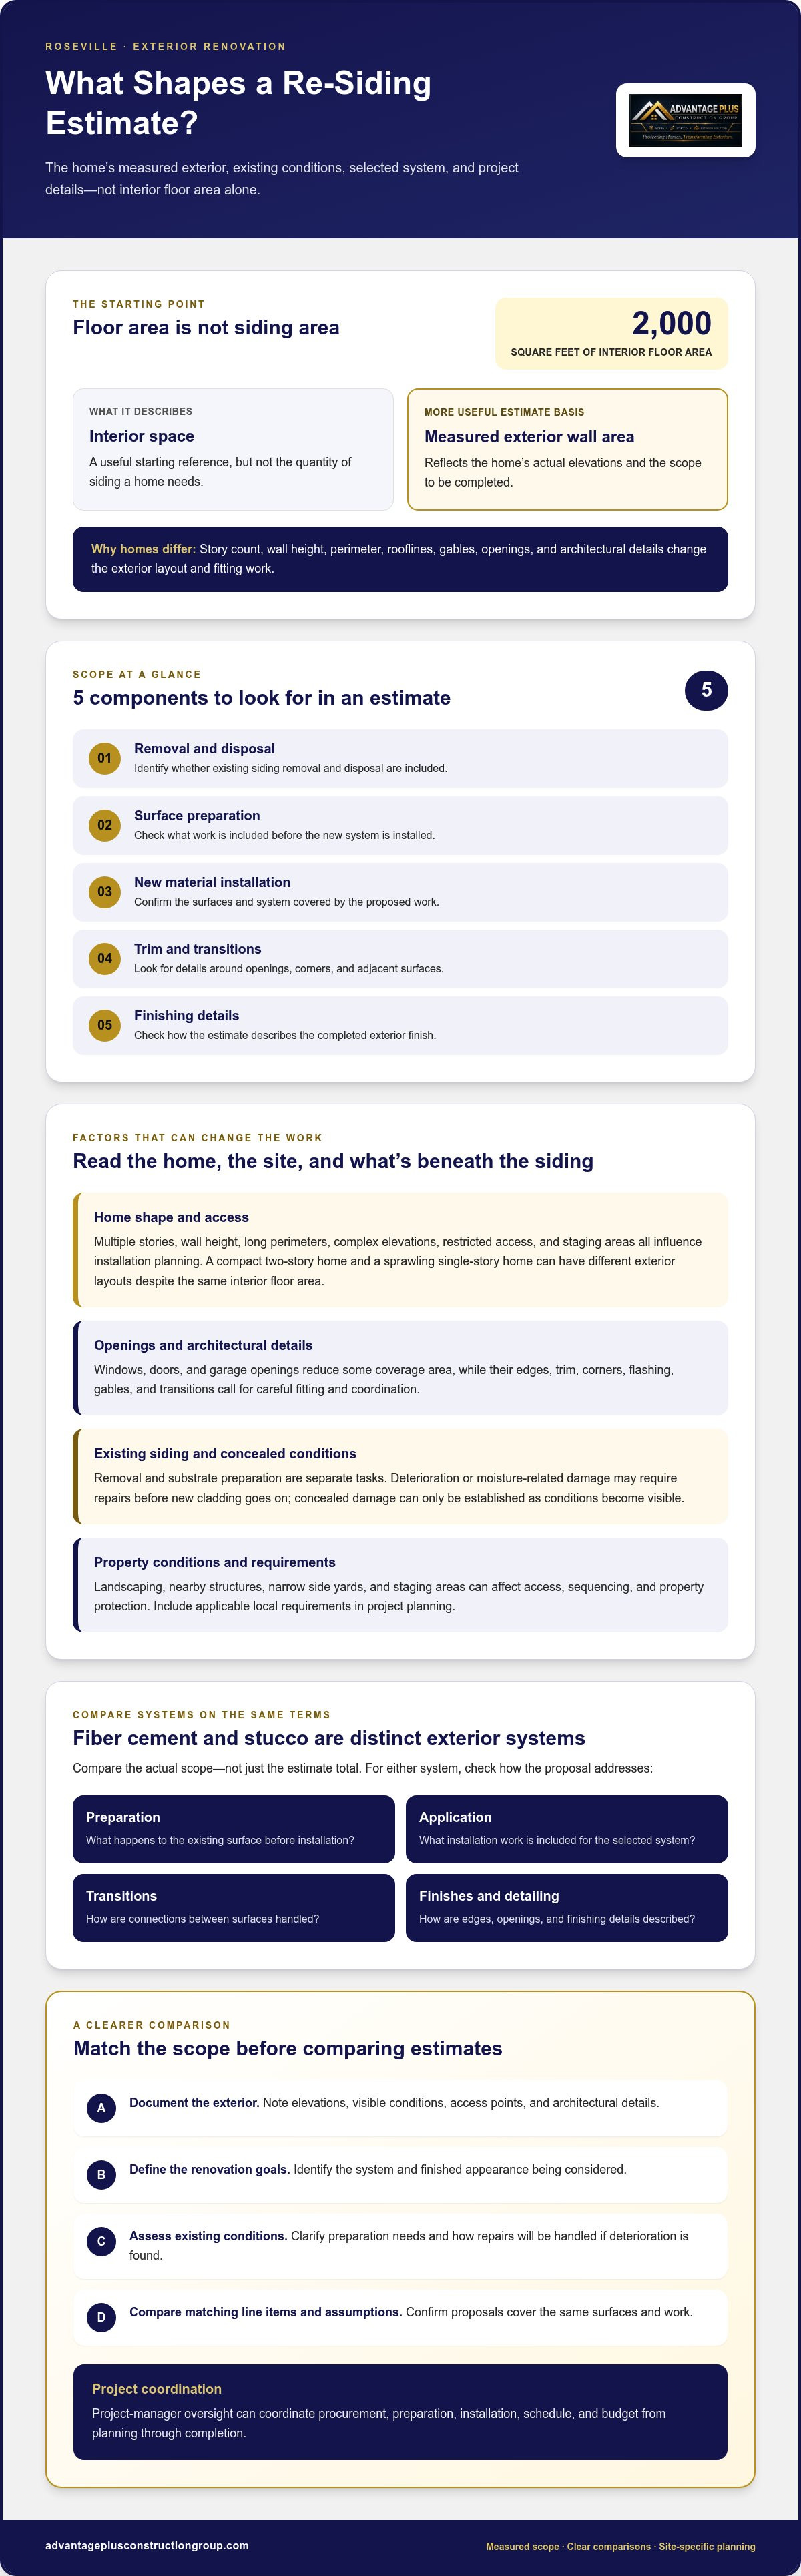
How to Plan and Compare a Roseville Re-Siding Estimate
A clear estimate begins with a clear picture of the home and the intended result. Use a simple sequence: document the exterior, define your goals, assess existing conditions, then compare project scopes. This turns a broad question about the cost to reside a 2000 sq ft house in Roseville into a more useful review of what the work involves.
Information that helps establish a project-specific scope
Before an assessment, gather exterior photos, an approximate layout, the number of stories, and any known siding or exterior renovation history. Note visible damage, areas with limited access, and features that may need special detailing. Describe the finish you want and identify which surfaces you expect the project to address.
An on-site assessment can establish existing conditions and project boundaries more accurately than a floor-area figure or photos alone. It helps clarify what is visible, what preparation may be needed, and which details should be included in the scope.
How to compare proposals without relying on a single number
Review each proposal against the same checklist. Confirm that it covers the same surfaces and describes the same material system, preparation, and finish work. Then compare how it addresses:
- Existing siding removal and disposal
- Substrate preparation and stated repair assumptions
- Siding materials, trim, openings, and finishing details
- Cleanup and project oversight
- Allowances, exclusions, and items that may change the scope
Record assumptions and exclusions in writing, along with how proposed changes will be documented and approved. If one scope includes preparation while another excludes it, the totals don’t describe equivalent work. The same applies to trim, cleanup, or project management. A written comparison helps identify these differences before installation begins.
For broader planning context, see the Sacramento siding installation cost guide. The same scope checklist is useful for homes in Roseville and nearby Granite Bay, New Castle, Rocklin, Penryn, Loomis, Citrus Heights, Orangevale, Fair Oaks, Carmichael, and Antelope. Advantage Plus Construction Group project managers coordinate procurement, preparation, installation, schedule, and budget so the defined scope stays connected to the work on site.
How Advantage Plus Construction Group Manages Roseville Siding Projects
A siding project involves more than choosing a finish. Advantage Plus Construction Group serves Roseville and the Sacramento region with fiber cement siding, stucco systems, and exterior envelope services. Project managers coordinate the defined scope, material planning, preparation, and installation to keep the project details connected.
A coordinated approach to exterior renovation
Project managers oversee procurement, site preparation, installation, schedule, and budget. This coordination connects material planning with the work on site, while the project scope is tailored to the home’s measured conditions and selected system. Fiber cement siding and stucco each require their own installation approach, so planning for the home’s surfaces and transitions is part of organizing the work.
Careful scope planning brings preparation and finish details into the project conversation, helping homeowners understand how the renovation is intended to come together. A well-considered exterior should reflect the home and its needs, with attention to both curb appeal and the building envelope.
Choosing the next step for your Roseville home
Before planning a renovation, consider your priorities. Are you focused on updating the home’s appearance, addressing concerns with the existing exterior, or choosing a particular siding system? Think about maintenance expectations and which parts of the exterior matter most to you.
Gather useful context for the project: the home’s approximate layout and number of stories, its siding or renovation history, visible areas of concern, and any access or detailing challenges you’ve noticed. These details help frame the scope, while an assessment can establish the home’s conditions more clearly.
If you’re researching the cost to reside a 2000 sq ft house in Roseville, focus on the home’s actual exterior and renovation priorities rather than floor area alone. Advantage Plus Construction Group’s project managers coordinate the practical elements of fiber cement, stucco, and exterior envelope projects, including preparation, installation, schedule, and budget.
Ready to discuss an exterior renovation for your Roseville home? Share your goals and the details you’ve gathered with Advantage Plus Construction Group to start planning a scope tailored to your home.
Plan Your Roseville Exterior Upgrade with Confidence
The cost to reside a 2000 sq ft house in Roseville depends on the home’s measured exterior and the work its condition requires, not simply its interior floor area. A clear project scope accounts for preparation, installation, trim, and finishing details. Comparing fiber cement and stucco proposals on the same basis helps you understand what each plan includes and make a considered choice for your home.
Advantage Plus Construction Group specializes in fiber cement siding and stucco installation across Roseville and the Sacramento region. Project managers oversee procurement, preparation, installation, schedule, and budget, coordinating the details of a carefully planned exterior renovation.
Start by gathering your renovation history, visible concerns, and priorities for protection and appearance. Discuss your Roseville siding project with Advantage Plus Construction Group to plan a scope suited to your home. A measured plan helps you understand the work and move forward with greater clarity.
Frequently Asked Questions
How much does it cost to reside a 2,000 sq ft house in Roseville?
Interior floor area alone isn’t enough to establish a reliable project estimate. The cost to reside a 2000 sq ft house in Roseville depends on measured exterior wall coverage, the selected siding system, and the work required for removal, preparation, repairs, trim, and access. A measured assessment and clearly defined project boundaries help establish what the work includes, so the estimate reflects the home’s actual conditions rather than a generic local average.
Does a 2,000 sq ft house need 2,000 sq ft of new siding?
No. A home’s stated square footage usually describes interior floor space, while siding covers exterior wall surfaces. Stories, wall height, rooflines, and gables affect wall area; windows, doors, and garages change coverage and detailing. For example, a hypothetical two-story home and a single-story home with the same floor area may have different exterior layouts. Measuring the exterior is more useful than converting floor area directly into siding quantity.
What affects the cost of re-siding a house in Roseville, California?
The estimate reflects measured wall area, house shape, and selected siding system, along with existing material removal, substrate condition, preparation, repairs, trim, openings, access, and finishing details. These factors vary from one Roseville property to another, so a single standard local price may not describe your project. Permit and inspection requirements can also depend on scope; include current local requirements in project planning.
Is fiber cement or stucco less expensive to install on a Roseville home?
Neither system is universally less expensive; fiber cement and stucco involve different materials, preparation, installation methods, detailing, and finish work. Compare proposals that cover the same exterior areas and clearly describe removal, preparation, repairs, trim, and exclusions. The article’s material-comparison section explains how to review those scope differences. A material name or bottom-line figure alone won’t show whether proposals include equivalent work for your home.
Can hidden damage increase the scope of a siding project?
Yes. Concealed deterioration may become visible during siding removal or preparation and can require additional work before new cladding is installed. An initial assessment can identify visible conditions, but it can’t guarantee what lies behind existing siding. Document repair assumptions and the process for approving scope changes in writing. Photos alone can’t establish the full condition of a home, and repairs should be defined after the affected areas are assessed.
What should a siding estimate include before I compare contractors?
Compare the project boundaries and the stated scope for siding removal, surface preparation, materials, trim, openings, cleanup, repair assumptions, exclusions, and project oversight. Proposals are easier to evaluate when they describe equivalent work, not just a material name or bottom-line figure. Advantage Plus Construction Group serves Roseville and nearby Granite Bay, New Castle, Rocklin, Penryn, Loomis, Citrus Heights, Orangevale, Fair Oaks, Carmichael, and Antelope.
Do I need a permit to replace siding in Roseville, CA?
Permit requirements depend on the project scope and applicable local rules, so include current City of Roseville requirements in your construction planning. A like-for-like replacement may differ from work that includes additional alterations, and requirements can’t be determined from the phrase “siding replacement” alone. Account for any required reviews or inspections in the project schedule.


